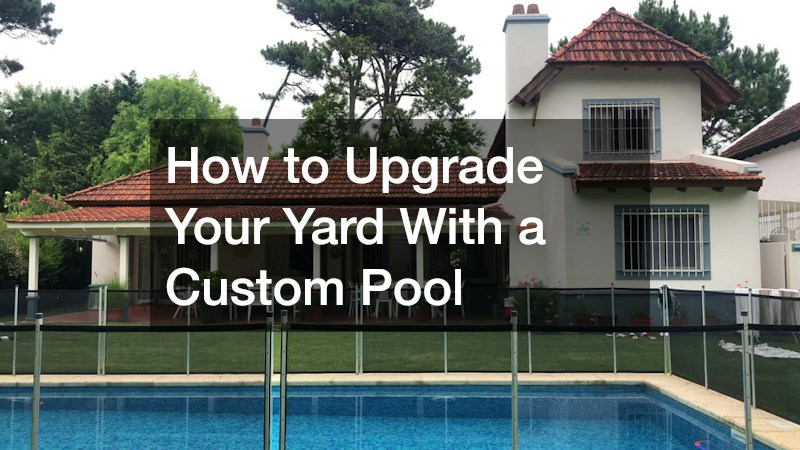
Transforming an ordinary backyard into an extraordinary outdoor living retreat is one of the most rewarding home improvement projects you can undertake. A custom pool serves as far more than just a place to cool off during hot summer months—it becomes the visual focal point of your property, an anchor for outdoor entertaining, and a private sanctuary for health and relaxation. Beyond the immediate lifestyle benefits, a thoughtfully designed and expertly built pool can significantly enhance your home’s long-term resale value and curb appeal.
However, executing a successful custom build involves far more than simply digging a hole and filling it with water. Today’s custom projects are sophisticated engineering feats that integrate water features, structural masonry, subterranean plumbing networks, advanced hydraulics, and tailored hardscaping into a unified outdoor environment. Without careful planning, homeowners can easily run into unexpected soil challenges, municipal zoning hurdles, cost overruns, or design choices that fail to complement their home’s natural architecture.
To ensure your vision becomes a reality without unnecessary stress or financial friction, you need a clear roadmap. From initial site evaluation and structural shell selection to hydraulic engineering, hardscape integration, and safety compliance, every phase requires deliberate decision-making and skilled trade execution. This comprehensive guide walks you through every step of upgrading your yard with a custom pool, helping you build a breathtaking outdoor retreat that performs flawlessly for decades.
Assessing Site Suitability, Zoning, and Initial Layout Design
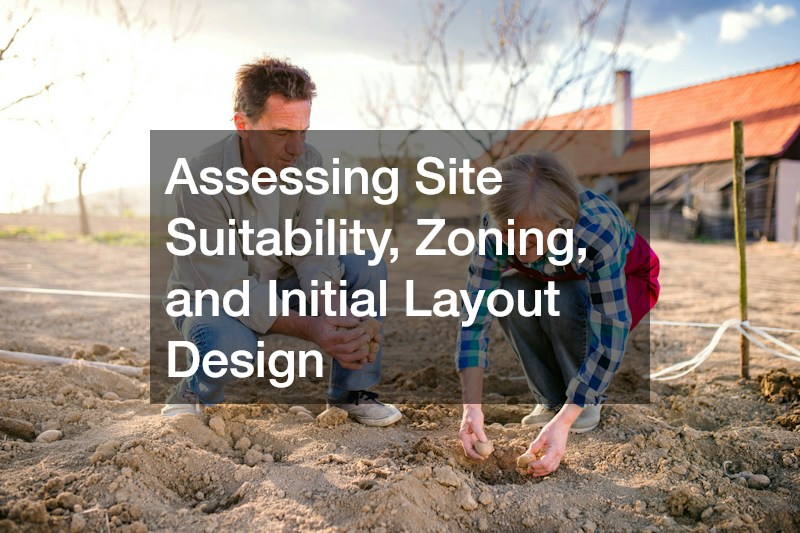
Long before heavy equipment arrives at your home, the success of your custom pool relies on thorough site evaluation and precise spatial design. Every yard possesses unique characteristics—such as soil composition, slope topography, utility access, and microclimates—that dictate what type of build is structurally possible and cost-effective.
Your initial step must be securing a comprehensive property survey. This document identifies property boundaries, existing structures, underground utility easements, and local municipal setback requirements. Setback rules dictate how close your pool’s water line, deck, or equipment pad can sit relative to property lines, septic fields, and structural foundations. Additionally, contact your local utility location service to mark subterranean electrical, gas, water, and fiber-optic lines before finalizing any layout plans.
Elevations and soil quality play a massive role in structural design. A steep backyard slope may require engineered retaining walls to prevent soil erosion and create a level building pad. Soil testing reveals whether your yard contains expansive clay, high water tables, or subterranean rock formations—factors that directly influence excavation costs and structural shell engineering.
Designing the layout should balance aesthetic beauty with practical daily use. Consider how sun exposure shifts across your yard throughout the day, positioning tanning ledges and main swimming zones where they receive maximum sunlight while placing shaded lounge areas under pergolas or covered patios.
Utilizing modern 3D rendering technology allows you to visualize how different styles of swimming pools harmonize with your home’s existing architecture, outdoor kitchen areas, and landscaping. Partnering early with an established, licensed local pool builder ensures your design concepts align with local building codes, soil mechanics, and regional climate conditions.
- Review property surveys and municipal setbacks: Verify mandatory buffer zones from property lines, utilities, and septic systems before framing designs.
- Conduct subterranean soil and water testing: Identify high water tables, expansive clay, or rock formations that impact excavation engineering.
Selecting the Structural Shell and Executing Precision Excavation
Choosing the right structural shell material is a foundational decision that impacts your project’s design flexibility, installation timeline, maintenance requirements, and overall budget. The three primary structural materials are gunite (shotcrete), fiberglass, and vinyl liner.
Gunite, a sprayable concrete mixture applied over a heavy steel rebar cage, is the gold standard for high-end custom builds. Gunite offers unlimited design freedom, allowing you to create custom shapes, integrated spillover spas, beach entries, submerged bar stools, and deep-water diving zones. While gunite requires a longer installation timeline and a higher initial budget, its structural longevity and customizability make it the top choice for luxury backyards.
Fiberglass pools consist of a pre-manufactured, factory-molded shell transported to your site in one piece and set into an excavated pit. Fiberglass offers a smooth, non-porous gel coat finish that resists algae growth, lowering long-term chemical maintenance costs. However, fiberglass shapes and sizes are limited by highway transport regulations, restricting custom design options. Vinyl liner pools offer lower initial installation costs, but the vinyl membrane requires replacement every 7 to 12 years, making it less durable over long time horizons.
Once your design is finalized and permits are secured, physical construction begins with excavation. Specialized excavation crews utilize track excavators and skid steers to carve out the precise dimensions of your pool shell, accounting for wall thickness, gravel sub-bases, and subterranean plumbing trenches.
For concrete builds, crews install a dense grid of steel rebar after excavation to form the structural skeleton. Inspecting rebar spacing, ground clearance blocks, and tie-ins before spraying gunite ensures the concrete shell will withstand immense hydrostatic earth pressure without cracking or shifting over time.
- Select gunite for unlimited design customization: Utilize shotcrete concrete for bespoke shapes, integrated spas, and custom water features.
- Choose fiberglass for low-maintenance speed: Opt for pre-molded shells if you prioritize quick installation and lower chemical maintenance.
Integrating Hydraulics, Filtration, and Underground Plumbing Systems
A custom pool is a dynamic aquatic system that relies on precise hydraulic engineering to maintain crystal-clear, hygienic water. Poorly designed plumbing networks result in stagnant water zones, high energy bills, noisy equipment, and frequent chemical imbalances.
The heart of your pool’s hydraulic network is the equipment pad, which houses the circulation pump, filtration system, heater, and sanitation equipment. Sizing your pump and filter correctly requires calculating the pool’s total water volume in gallons and determining the required flow rate to achieve a complete water turnover every six to eight hours. Transitioning to variable-speed circulation pumps reduces electrical energy consumption by up to 70% to 80% compared to legacy single-speed pumps.
Subterranean piping networks must be designed with hydraulic efficiency in mind. Utilizing schedule 40 or schedule 80 PVC pipes with wide-sweep elbow fittings reduces water friction, allowing pumps to run at lower, quieter speeds while maintaining excellent circulation. Dual main drains, deep-water skimmers, and strategically placed wall return jets ensure treated water circulates evenly throughout every corner of the shell.
Installing dedicated gas lines or electrical sub-panels for high-efficiency pool heaters, heat pumps, and automated fire features requires specialized trade execution. Hiring licensed plumbers to execute pressure testing on all subterranean return, suction, and spa jet lines before backfilling soil ensures there are zero hidden leaks beneath your future deck.
Partnering with a fully insured, professional plumbing company guarantees that gas line connections, automatic water levellers, and main drain suction-limiting safety valves meet strict national plumbing and safety codes.
- Size circulation pumps for efficient water turnover: Match pump horsepower and filter capacity to total gallonage for optimal water clarity.
- Deploy energy-efficient variable-speed pumps: Lower monthly electrical utility bills by running pumps at lower, continuous speeds.
Surrounding Your Pool with Premium Hardscaping and Retaining Structures
The hardscape surrounding your pool defines the visual transition between water and land, providing functional space for sunbathing, dining, and poolside lounging. Selecting the right decking materials, coping borders, and structural retaining elements transforms a simple pool into a complete outdoor living resort.
Pool coping—the material installed directly along the top rim of the pool wall—serves both aesthetic and functional purposes. Coping covers the raw top edge of the concrete shell, provides a comfortable grip for swimmers entering or exiting the water, and directs water splash-back away from the pool edge into deck drainage systems. Popular coping choices include bullnose natural stone, poured-in-place cantilevered concrete, and smooth paver units.
Decking materials should be selected based on slip resistance, heat reflection, durability, and ease of maintenance. Natural stone pavers—such as travertine, limestone, and slate—remain top choices for custom builds because they stay comfortably cool underfoot in hot summer temperatures while offering a timeless, elegant texture. Stamped concrete and interlocking concrete pavers provide versatile design alternatives with wide ranges of colors and patterns.
When building on sloped or uneven terrain, structural retaining walls become necessary. Retaining walls hold back soil, terrace steep slopes, and create level patio spaces around the pool deck. Proper drainage behind retaining walls—including perforated French drains and crushed stone backfill—is critical to prevent hydrostatic water pressure from pushing against masonry walls.
Contracting an experienced paving company ensures that deep, aggregate sub-bases are properly compacted beneath paver decks to prevent uneven settling and sand washouts. Additionally, hiring a skilled concrete contractor ensures that poured decks feature expansion joints and structural reinforcement to prevent freeze-thaw cracking over time.
- Select heat-reflective, slip-resistant decking: Choose natural travertine or textured pavers to keep barefoot walking areas cool and safe.
- Install durable pool coping borders: Frame the pool rim with bullnose stone or cantilevered concrete for a clean, comfortable edge finish.
Elevating Landscape Aesthetics and Retaining Wall Features

A truly exceptional custom pool design seamlessly integrates vertical masonry, moving water features, ambient lighting, and lush softscaping to create a cohesive backyard ecosystem. Adding verticality and texture elevates your pool from a flat plane of water into a multi-dimensional visual experience.
Retaining structures offer the perfect foundation for integrated water features. Constructing a reinforced concrete wall along one side of the pool serves a double purpose: it holds back elevated lawn tiers while providing a structural anchor for sheer descent waterfalls, rock cascades, or decorative sconces. The soothing sound of falling water masks neighborhood noise, creating a tranquil environment in your backyard.
Softscaping around the pool area requires careful plant selection. Choose non-shedding, salt-tolerant, and low-litter trees, shrubs, and perennials to prevent leaves, blossoms, and seeds from constantly clogging skimmer baskets and dirtying plaster finishes. Avoid plants with aggressive, invasive root systems that can penetrate subterranean plumbing pipes or lift paver decks. Tropical palms, ornamental grasses, privacy arborvitae, and evergreen succulents are excellent choices for poolside garden beds.
Lighting design plays a transformative role in evening ambience and safety. Modern low-voltage, multi-color LED nicheless lights installed inside the pool shell illuminate the water with vibrant colors. Complement underwater lighting with low-voltage landscape lighting—such as path lights, uplights on palm trees, and step lights integrated into retaining walls—to make nighttime entertaining safe and visually stunning.
Framing the perimeter with privacy screening—such as tall evergreen hedges, decorative composite privacy panels, or custom masonry walls—blocks neighbor sightlines and creates an intimate, secluded atmosphere for your outdoor oasis.
- Incorporate sheer descent waterfalls and spillways: Build vertical masonry features to introduce soothing water movement and visual interest.
- Select low-maintenance, non-shedding plants: Surround pool decks with evergreen, salt-tolerant plants to keep water free of debris.
Implementing Critical Safety Infrastructure and Selecting Build Partners
Safety is a paramount consideration for any residential pool project. Implementing code-compliant safety infrastructure protects children, pets, and guests while ensuring your completed build satisfies local municipal regulations and home insurance terms.
Municipal building codes universally mandate perimeter safety barriers around residential pools. Doors leading from the house to the pool yard should be equipped with high-mounted audible alarms or self-closing, self-latching hardware.
To create a secure, dedicated safety barrier directly around the water without permanently disrupting your landscape design, install a transparent removable pool fence. These engineered mesh fencing systems anchor into small, non-obtrusive deck sleeves, providing an impenetrable barrier for toddlers and pets that can be quickly removed when entertaining adult guests.
Vetting and selecting your construction partners is the final, crucial step in turning your pool design into a high-quality reality. Building a custom pool involves multiple specialized trades—including excavation, steelwork, gunite application, plumbing, electrical, tile setting, masonry, and plastering.
When evaluating prospective pool companies, look beyond glossy marketing brochures. Verify that contractors hold active trade licenses, carry high-limit general liability and workers’ compensation insurance, offer strong structural warranties, and provide verified client references from local projects.
Overseeing a custom swimming pool installation requires clear communication and milestone monitoring. Work with your contractor to establish a written construction timeline with clear progress payment schedules tied directly to completed, inspected build milestones—such as excavation completion, steel and plumbing inspection, concrete shell pour, tile/coping placement, and final plastering.
- Enforce self-closing, self-latching safety gates: Equip all perimeter yard gates with code-compliant, self-closing latches placed high out of children’s reach.
- Install temporary or removable safety barriers: Deploy mesh pool fencing with tensioned latching posts to prevent unsupervised pool access.
Enjoying Your Backyard Sanctuary for Decades

Upgrading your yard with a custom pool is an extraordinary investment that yields daily rewards in relaxation, health, family fun, and property value. While the construction process requires careful planning, engineering precision, and coordination among skilled trades, the result is a beautiful outdoor living environment tailored specifically to your lifestyle.
By taking a systematic approach—evaluating your site, selecting durable structural materials, engineering efficient hydraulics, surrounding your pool with high-quality hardscaping, and implementing robust safety features—you ensure your project runs smoothly from ground-breaking to the first swim.
Take the time to plan thoughtfully, partner with trusted trade professionals, and invest in quality craftsmanship. Your completed custom pool will serve as a breathtaking backyard sanctuary, providing your family and guests with unforgettable memories and refreshing enjoyment for decades to come.
